1826 SW 17th AveGulf-access canal · Cape Coral, FL 33991
$910,000Offered at

Brand new in 2024. Gulf access. And the sunset comes with it.

A Hanson Homes custom build on a saltwater canal in the southwest Cape, offered at $910,000. Two primary suites, a saltwater pool and spa, and a west-facing seawall ready for your dock.
4 Bed + Den 3 Full Baths 2 Primary Suites 2,585 Sq Ft Built 2024 Gulf Access · West Rear Flood Zone X
Offered At
$910,000
Price per Sq Ft
$352
Year Built
2024
Financing
Welcome · Cash, FHA, VA
The Home

There is a moment in this house that sells it better than any photo.

Stand in the great room late in the day and slide open the zero-corner doors. Two walls of glass fold away, the lanai and pool become part of the living space, and the sun drops toward the canal straight off the back of the home. The rear faces west. That show plays every single evening.

This is a 2024 custom build by Hanson Homes, and it still feels brand new. Nothing needs updating and nothing needs explaining. The kitchen was designed for people who actually cook: double ovens, a walk-in pantry, and an island with room for the whole crew to gather while dinner comes together. Tray ceilings detail the main living areas, tile runs underfoot, and the laundry lives inside the house where it belongs.

Here is what almost nothing else on this canal system offers. Two true primary suites. Each one is private and each has its own full bath. Bring aging parents south without anyone surrendering their independence. Host in-laws for a month and stay on speaking terms. The den earns its keep too, with a real closet and certified building plans, so call it a fifth bedroom or claim it as the office you have been promising yourself.

Storm season looks different from inside this house. It sits in FEMA flood zone X, outside the flood hazard area, and every opening is protected by impact-resistant windows and doors. No shutters to hang, no flood premium shock. Insurance carriers notice. City water and sewer are connected, and there is no HOA, so there are no dues and nobody votes on what color your front door should be.

The oversized three-car garage runs 874 square feet, wider and deeper than standard because the builder offered the upgrade and these owners took it. In a state without basements, that space is the difference between a garage and a storage problem solved. The backyard is fully fenced with gates, so the dog and the little ones roam free while you watch from the heated saltwater pool and spa under the screened lanai.
Video

The full video tour.

Filmed at the home. Turn the sound on.

For the Boater

The seawall is in. The dock is yours to design.

The concrete seawall already runs the full 80 feet of water frontage, on a gulf-access canal that is 81 to 120 feet across, so the view reads more like a basin than a ditch. The shallowest point of the route runs about 6 feet, and bridge clearance is roughly 8 and a half feet, numbers worth knowing before you pick the boat.

Rather than guess what a dock costs, we had one drawn and priced for this exact seawall: a 260 square foot PVC-decked dock with a 10,000 pound aluminum boat lift, engineered drawing included. The estimate came in at $30,201 from a licensed marine contractor. Build that plan, change it, or design your own. The point is you inherit a blank, ready canvas instead of paying for somebody else's choices.

Water Frontage
80 ft seawall
Canal Width
81–120 ft
Shallowest Point
~6 ft
Bridge Clearance
~8.5 ft
Access Type
Gulf access via bridges
Dock + 10K Lift Quote
$30,201
PDFDock Plan & EstimateEngineered drawing + itemized quote, July 2026
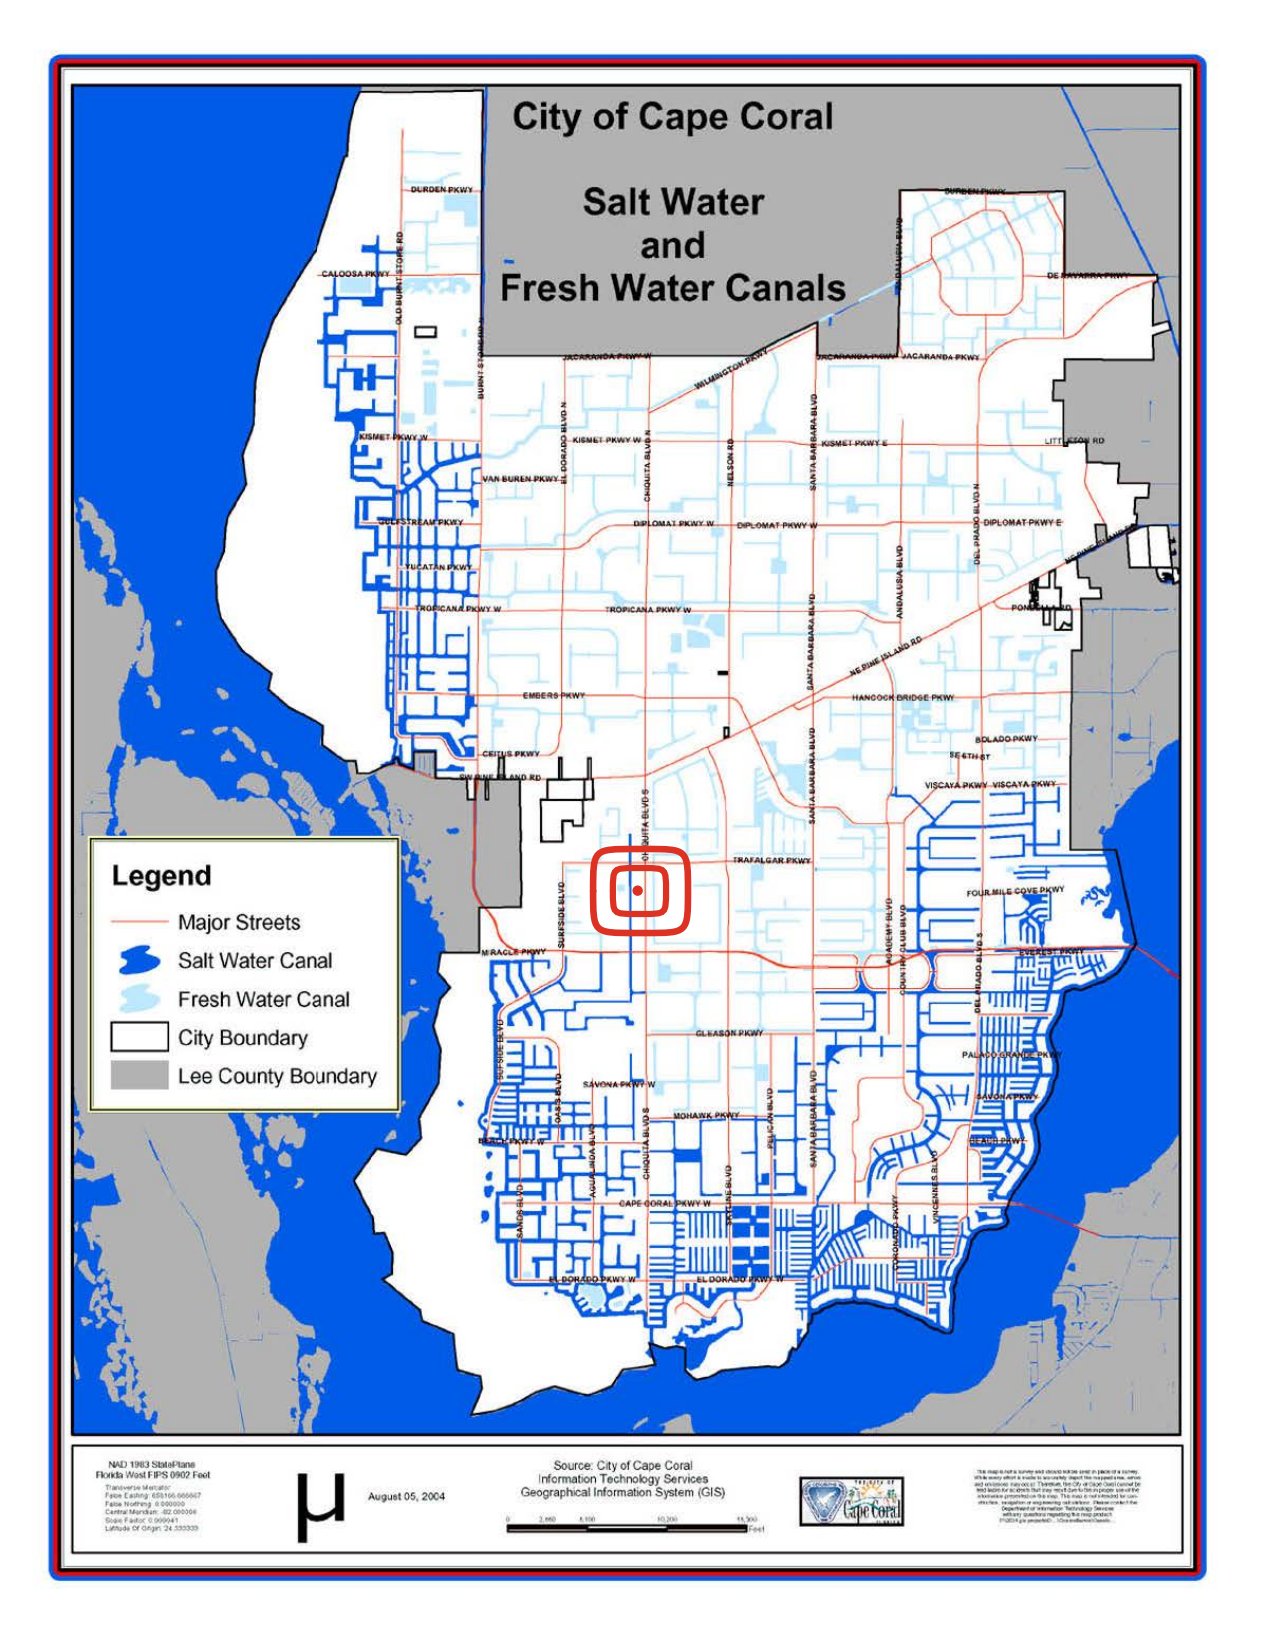
City of Cape Coral official salt water and fresh water canal map with a red marker on 1826 SW 17th Ave, whose canal is drawn in the dark blue salt water color

Don't take our word for the saltwater part. This is the City of Cape Coral's own GIS canal map. Dark blue means salt water canal, and the red marker sits on this home. Tap to open the full PDF.

Dock estimate by a licensed marine contractor for the drawing shown; valid dates and terms are in the PDF. Waterway depth and clearance are the sellers' stated approximations; verify with your own captain for your specific boat.

Floor Plan

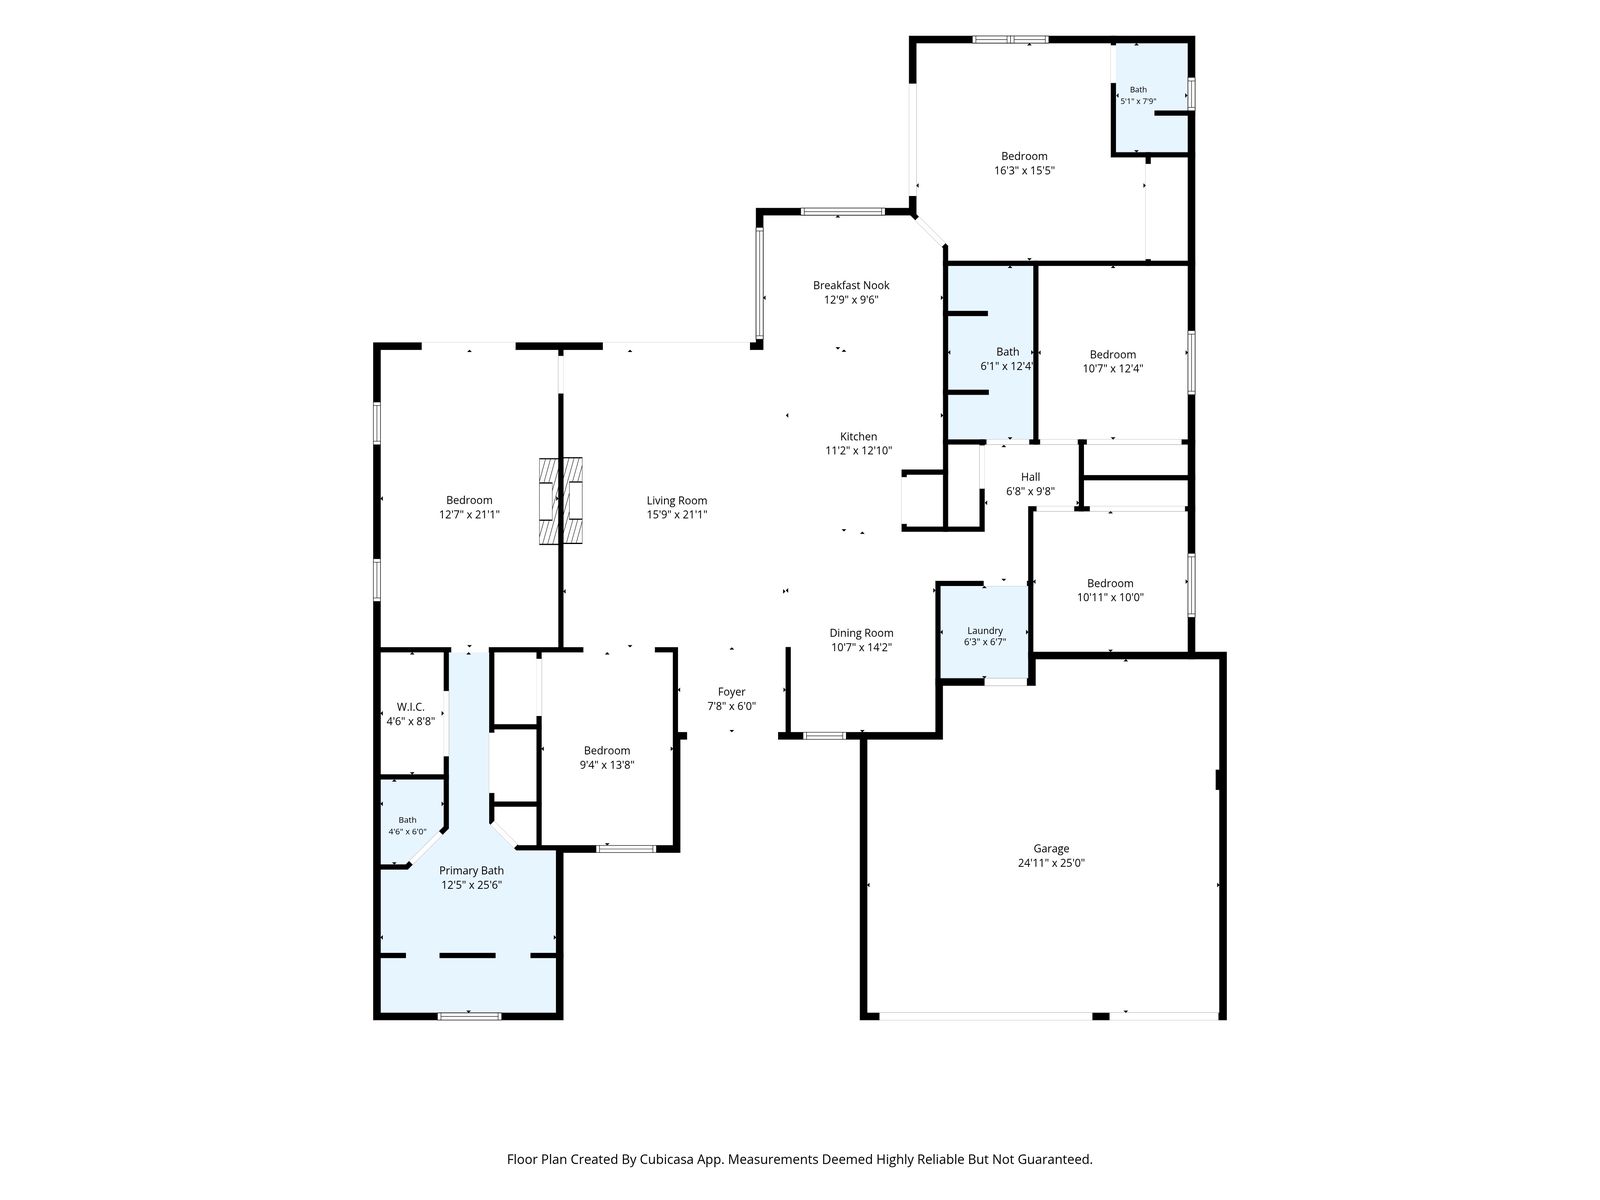
2,585 square feet, and no wasted hallway.

Split-bedroom layout with the two primary suites on opposite sides. Dimensions below are from the listing.

Floor plan of 1826 SW 17th Ave
Living Room
16 × 21
Kitchen
11 × 12
Dining Room
11 × 14
Bedroom
13 × 21
Bedroom
16 × 16
Bedroom
11 × 12
Bedroom
10 × 10
Bedroom
9 × 14
Garage
24 × 25
Utility Room
6 × 7

Download the Floor Plan (PDF)

The Short List

Everything is from 2024, because the house is.

No roof math, no appliance roulette, no "how old is the A/C" conversation. From the sellers' own fact sheet.

Built new in 2024
  • Roof, air conditioner, and water heater: 2024.
  • Refrigerator, range, dishwasher, microwave, washer, and dryer: all 2024.
  • Sprinkler pump and pool pump: 2024.
  • Concrete block construction with stucco finish, single story.
Storm protection and insurance
  • Hurricane-impact windows and doors protecting every opening. Nothing to hang before a storm.
  • FEMA flood zone X. Flood insurance is not required by lenders here.
  • The flood map, elevation certificate, and flood disclosure are all posted in the documents section below.
The layout advantages
  • Two true primary suites, each with its own full bath. Nothing else on this canal system offers it.
  • Den with a closet and certified building plans, so it works as a legitimate fifth bedroom or office.
  • Zero-corner pocket sliders open the great room to the lanai and pool.
  • Tray ceilings in the main living areas, tile throughout, inside laundry room.
Outside
  • Heated saltwater pool and spa under a screened lanai, west-facing for the sunset.
  • Oversized 874 sq ft three-car garage, wider and deeper than standard.
  • Fully fenced backyard with gates.
  • Concrete seawall along the full 80 feet of canal frontage, dock-ready.
  • City water and sewer connected. No well, no septic, no HOA.
The Real Numbers

What it actually costs to own.

The monthly picture uses the sellers' own figures where we have them. Your taxes, insurance, and terms will differ, so treat every number as an illustration.

Estimate your payment

$0
principal & interest

Illustrative only. Rates and programs vary by lender and borrower. This is not a loan offer or a quote.

The rest of the monthly picture

HOA dues there is no HOA$0
Flood insurance Zone X, lender doesn't require it$0
Gas all electric home$0
Trash & recycling included in the tax bill$0
Property taxes sellers' 2025 homesteaded bill, $10,598$883
Electric & utilities sellers' stated average~$350
Pool & lawn care sellers' approximate spend~$330
Homeowners insurance get your own quote; impact glass and Zone X helpQuote
Known costs before insurance and the loan~$1,563

Sources: 2025 Lee County tax bill and the sellers' stated figures. Florida reassesses property taxes when a home sells, and this bill reflects the sellers' homestead exemption, so a buyer's tax bill will be different. City utility assessment balances, if any remain at closing, are settled through the closing process; the current city statement is posted with the documents below.

Preferred Lender

Strong offers start with knowing your numbers.

A pre-approval letter is what turns interest into a credible offer. If you need that letter fast, start here.

Cary Meyers, Guild Mortgage

Cary Meyers

Guild Mortgage · Southwest Florida

Cary is a local Southwest Florida mortgage professional who helps buyers get pre-approved fast and understand exactly what a home like this one actually costs each month. His pre-approval letter is what makes your offer stand up next to the competition. No surprises, and no pressure.

(616) 915-2366 · cmeyers@guildmortgage.net

Apply now with Cary Meyers at Guild Mortgage

Click to get pre-approved or start your application.

Cary Meyers NMLS #584519 · Guild Mortgage NMLS #3274 · Equal Housing Opportunity. You are welcome to finance this purchase with any lender you choose.

Southwest Cape Coral

The canal grid, minutes from everything.

Cape Coral is built around more than 400 miles of canals, and the southwest Cape is where the newer, larger waterfront homes cluster. This stretch sits just south of Trafalgar Parkway: quiet streets, no through traffic, and water behind the houses. The Pine Island Road corridor is minutes north for groceries, restaurants, and everyday errands, and a neighborhood park with its own coffee shop is close enough to become a morning habit.

Trafalgar Elementary sits about a quarter mile away, close enough to walk. Middle and high school assignments run through Lee County's school choice program, so families pick from the zone's options.

HOA
None · no dues
Utilities
City water & sewer
Elementary
Trafalgar (¼ mile)
Middle / High
School Choice
Zoning
R1 Residential
Lot
80 × 125 · two platted lots
LEEProperty Appraiser RecordLee County parcel · STRAP 28-44-23-C2-04782.0450 MAPOpen in Google MapsDrive the neighborhood
Do Your Homework Here

Every document, before you even ask.

Serious buyers want the paperwork early. It is all here, including a pre-listing inspection the sellers ordered on their own home. Read everything, then come see it in person.

Working With an Agent?

Buyer's agents are welcome here.

If you are represented, have your agent reach out directly. Every document a buyer's agent needs is on this page, and we cooperate fully with buyer representation.

Have Your Agent Call Us
Questions Everyone Asks

Answers, straight.

Why are the owners selling a home they just built?

They are relocating out of state to be near family and for a new job. Nothing more complicated than that. Title is clean, the sellers are the only ones selling, and the sale closes like any other Florida purchase.

Can I finance, or is this cash only?

Financing is welcome. The listing accepts conventional financing, FHA, VA, and cash. The payment estimator above sketches the monthly numbers at any price and rate you want to test.

Is the furniture available?

The listing is offered with furnishings negotiable. If you want it turnkey, say so when you talk to us and we will bring it into the conversation.

What will insurance cost on this house?

Get your own quote, but this house walks into that conversation with advantages: 2024 construction, impact-resistant windows and doors on every opening, and FEMA flood zone X, where lenders do not require flood insurance. The flood map, elevation certificate, and the sellers' flood disclosure are all in the documents section.

Has the home been inspected?

Yes. The sellers ordered a pre-listing inspection on their own home in August 2026. The inspector covered 104 items; the full report is posted in the documents section, so you can read it before you ever set foot inside.

How fast can this close?

The sellers are relocating and ready to move on a buyer's timeline. Cash can close quickly; financed purchases run on normal Florida contract timeframes with the usual contingencies.

See It In Person

Book a private showing.

Martin and Kim Hawley
Martin & Kim Hawley, REALTORS®
The Hawley Team at KW Florida Living · Keller Williams Realty
Office (239) 420-9027 · martin@teamhawley.com
The Hawley Team at KW Florida Living, Keller Williams Realty

The home is occupied and both sellers work from home, so showings are by appointment and a little notice goes a long way. Call or text and we will set a time that works.

Ready?

Your move.

When this one sells, it will sell to somebody who read this page top to bottom and watched the sunset video twice. Here is the whole path:

  1. Book a showing and come stand in the great room at sunset.
  2. Read the documents. The inspection, the disclosures, and the dock plan are all posted above.
  3. Get your pre-approval lined up, with Cary or any lender you like.
  4. Make your offer. We present every offer to the sellers, and the standard Florida contract takes it from there.
Schedule a Showing Questions First? Call Us
Call Text Book a Showing
Listing photo, full screen